
Address
112 Canadian Goose Drive, Currituck, NC
Price
$ 439,000
Property Attributes
- MLS#100601278
- TypeSingle Family
- Listing Status Active
- CountyCURRITUCK
- CityCurrituck
- AreaBelle Isle
- NeighborhoodCurrituck
- Zip27929
- StyleSingle Family Residence
- Year Built1973
- Taxes$ 1810
- Price$ 439,000
- Bedrooms3
- Full Bathrooms2
- Half Bathrooms0
- Sqr Footage1531
- Lot Size0.53 Acres
Data Source:
Albemarle Area AOR - NCRMLS
Property Description
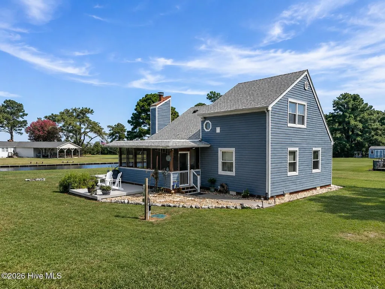
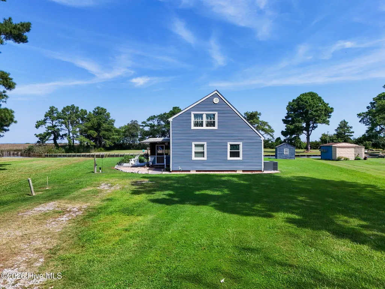
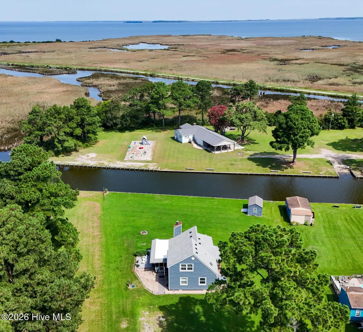
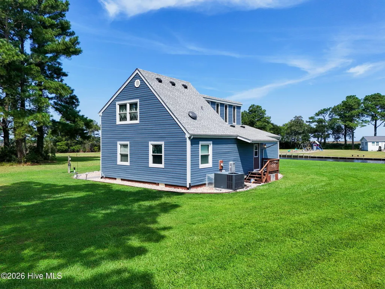
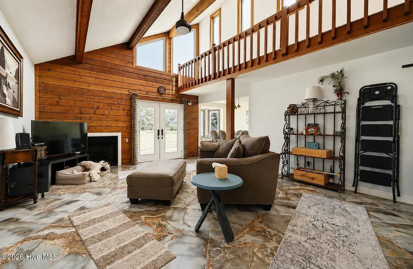
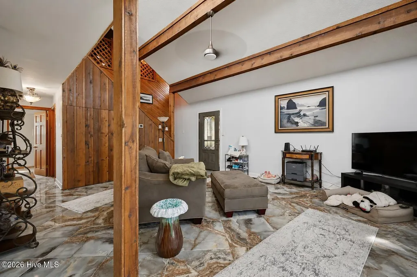
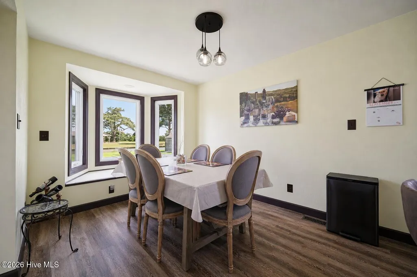
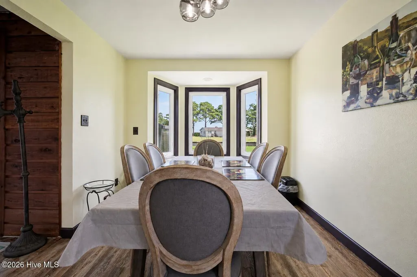
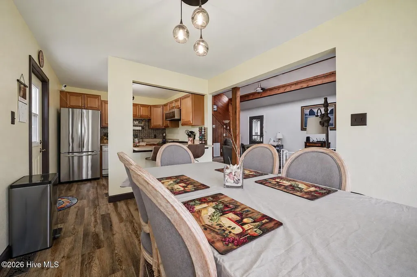
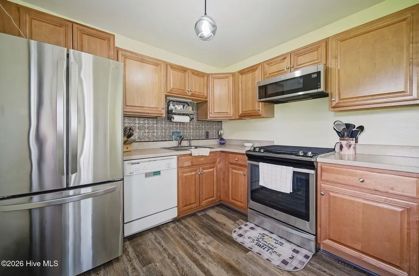
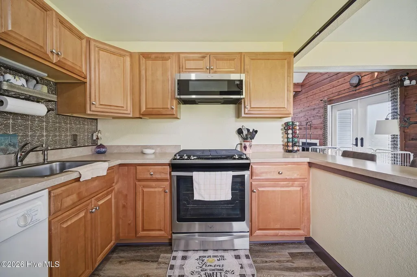
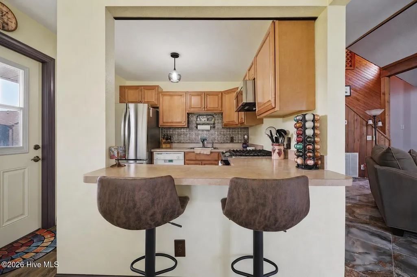
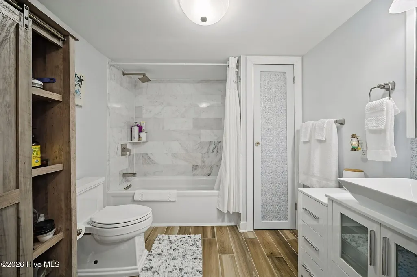
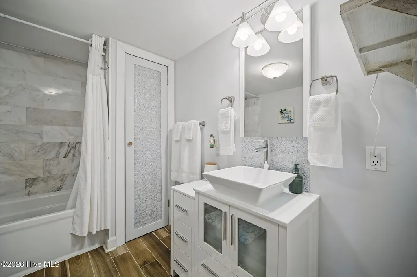
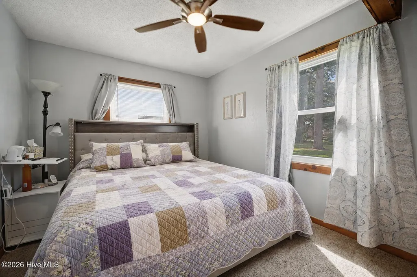
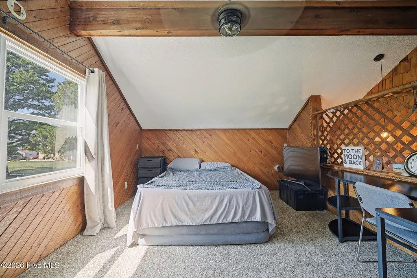
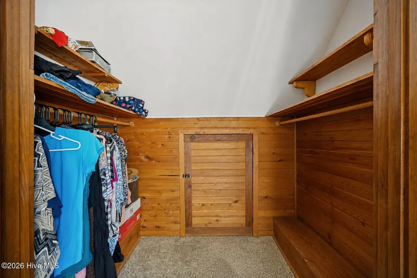
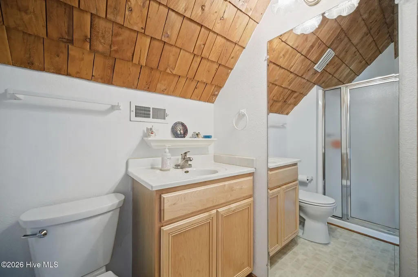
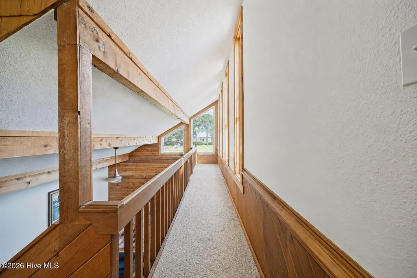
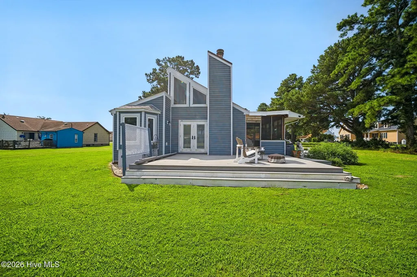
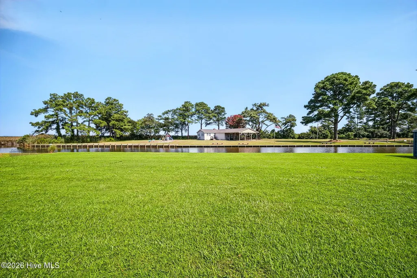
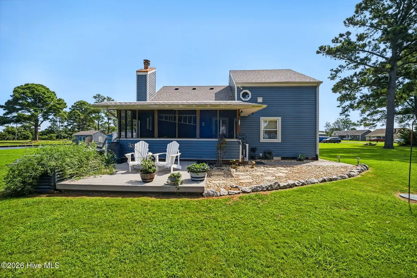
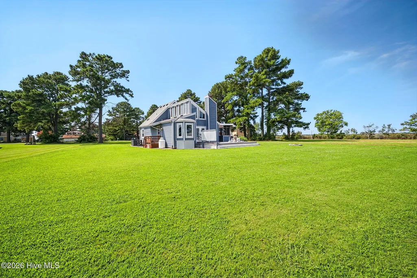
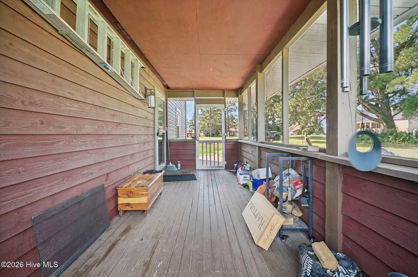
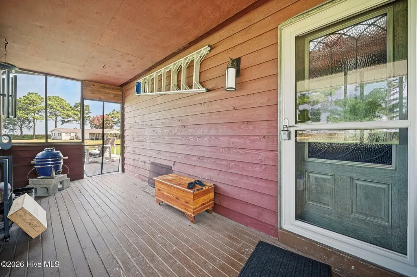
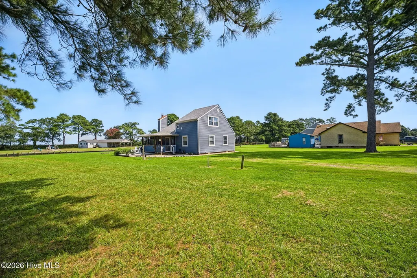
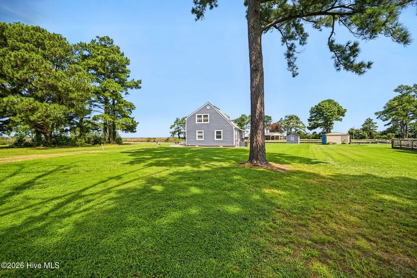
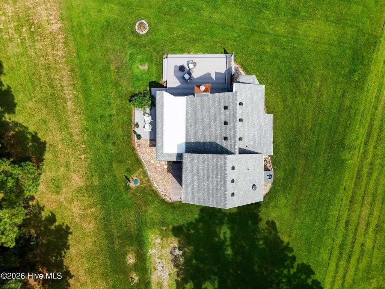
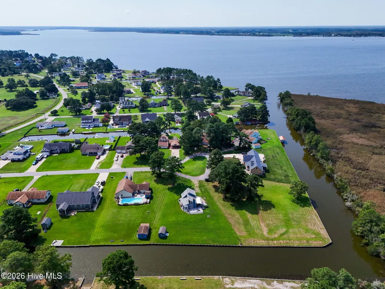
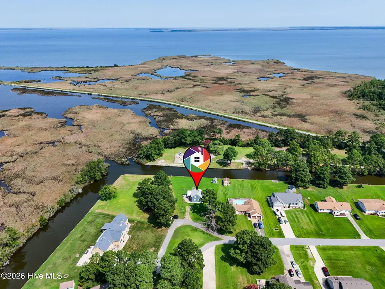
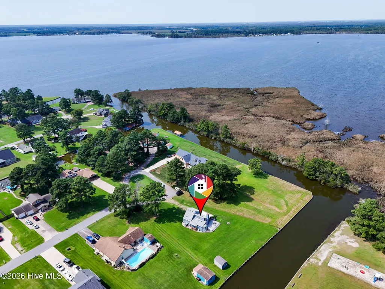
Waterfront living on sought after Bells Island! Tucked away on a cul de sac with beautiful views of the canal, marsh and Coinjock Bay, this 3 bedroom, 2 bath home offers the perfect place to slow down and enjoy life by the water. A newer deep bulkhead provides the opportunity to add your own dock, while the voluntary Property Owners Association offers access to the community dock just across the canal. Inside, vaulted ceilings and a flexible layout feature bedrooms and full baths on both the main and loft levels, giving you options for your primary suite. You'll also find a convection gas range, remodeled first floor bath with deep soaking tub, hidden laundry area, custom glass lighting and upgraded ceiling fans. Enjoy the outdoors from the spacious screened porch or low maintenance deck overlooking the waterfront setting. Even better, many of the big ticket improvements have already been completed, including the roof, septic, HVAC and ductwork, windows, siding, bulkhead, deck, front door, tankless water heater and several appliances within approximately the last 5 to 6 years. Conveniently located near Virginia, the Outer Banks and Intracoastal Waterway, 112 Canadian Goose Drive brings together waterfront views, thoughtful updates and the relaxed Bells Island lifestyle.
| Elementary School | Middle School | High School |
|---|---|---|
| Central Elementary | Currituck County Middle | Currituck County High School |
| Price History | |
|---|---|
| 9/4/2026 | Listed $439,000 |
General Features
| Living Area | 1531.0 |
|---|---|
| Heating | Electric,Heat Pump |
| Cooling | Central Air |
| Utilities | Water Connected |
| Possession | Close Of Escrow,At Closing |
| Roof | Architectural Shingle |
| Appliances | Built-In Microwave,Washer,Refrigerator,Dryer,Dishwasher,Gas Range |
| Zoning | Sfm: Single-Family Reside |
| HOA Fee | 125.0 |
| Patio/Porch Features | Deck,Porch,Screened |
| Pool Features | None |
| Construction Materials | Vinyl Siding,Wood Siding,Wood Frame |
| Year Built | 1973 |
| View | Canal,Marsh,Water |
| Levels | Two |
| Property Subtype | Single Family Residence |
| Tax Year | 2025 |
| Taxes | 1810.32 |
| Parcel Number | 068b0000007000d |
| Waterfront Features | Bulkhead,Canal Front,Water Access Comm |
| Accessibility | None |
| Assoc Fee Paid Per | Annually |
| County | Currituck |
| Operating Expense | 0.0 |
| New Construction | No |
| Property Type | Residential |
| In City Limits? (Y/N) | No |
| Association Amenities | Clubhouse,Playground,Ramp |
| HOA | Yes |
| Attached Garage | No |
| Subdivision Name | Belle Isle |
| Garage Y/N | No |
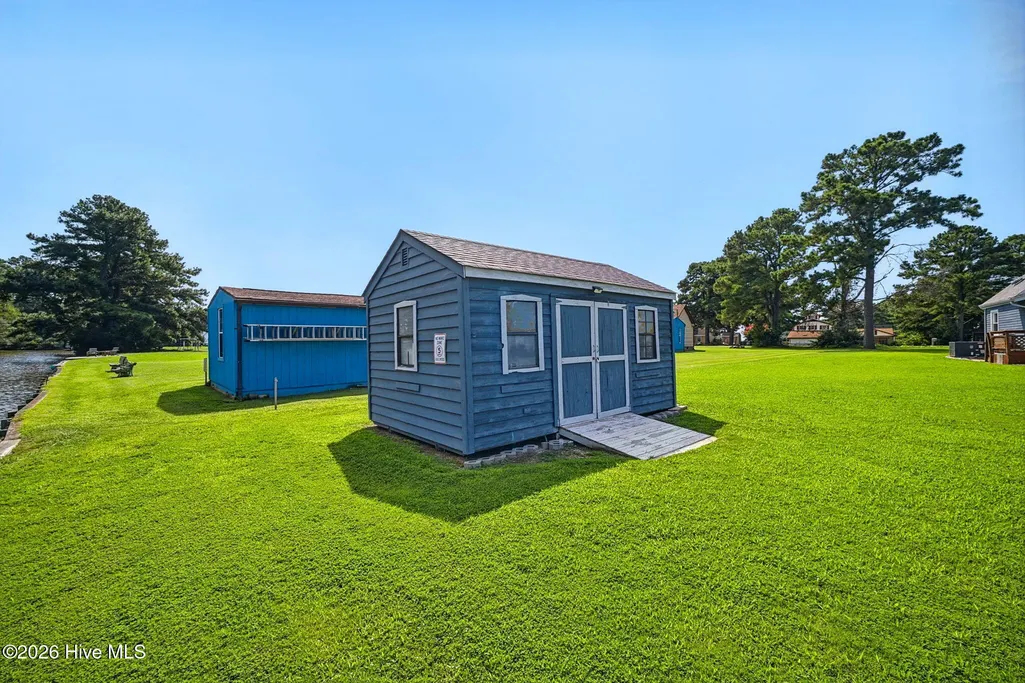
| Other Structures | Shed(s) |
| Total Rooms | 6 |
| Full Baths | 2 |
| Status | Active |
| Directions | US 158 to Caratoke Hwy to Bells Island Rd to Canadian Goose |
| High School | Currituck County High School |
| City | Currituck |
| Association Name | Bells Island POA |
| Lot Size Units | Acres |
| Lot Size Square Feet | 23087.0 |
| Carport Spaces | 0.0 |
| Carport Y/N | No |
| Green Building Verification Type | None |
| Elementary School | Central Elementary |
| Property Attached Y/N | No |
| Land Lease Y/N | No |
| Home Warranty Y/N | No |
| Middle/Junior High School | Currituck County Middle |
| Lease Considered Y/N | No |
| Structure Type | Wood Frame,Stick Built |
| Living Area Units | Square Feet |
| Standard Status | Active |
| Tax Assessed Value | 248600 |
| Legal Description | Lot 7 Sec D Belle Isle |
Interior Features
| Interior Amenities | Master Downstairs,Vaulted Ceiling(s) |
|---|---|
| Basement | None |
| Flooring | LVT/LVP,Carpet,Ceramic Tile |
| Water Heater | Propane,Tankless |
| Master Bed Level | Primary Living Area |
| Total Stories | 2 |
| Basement (Y/N) | No |
| Air Conditioning Y/N | Yes |
| Heating Y/N | Yes |
| Fireplace Y/N | Yes |
| Laundry Features | Dryer Hookup,Washer Hookup |
| Total Bedrooms | 3 |
| Attic Features | Storage |
| Entry Level | 1 |
| Room Type | Living Room,Dining Room,Dining Area,Bedroom 1,Bedroom 2,Bedroom 3 |
| Unit Type | 3 Bedroom |
| Total Baths | 2 |
| Living Area Range | 1400 - 1599 |
| SmokingYN | No |
Exterior Features
| Exterior Finish | Vinyl Siding,Wood Siding |
|---|---|
| Fencing | None |
| Parking Features | Unpaved |
| Lot Features | Cul-De-Sac,Bulkhead,Navigable Water,Water Access Comm |
| Water Source | County Water |
| Total Parking | 4.0 |
| Lot Size Area | 0.53 |
| Foundation Details | Block,Crawl Space |
| Spa | No |
| Building Area Total | 1531.0 |
| Lot Dimensions | Irregular |
| Lot Size Acres | 0.53 |
| Frontage Type | Marsh Front,Canal Front |
| Waterfront Y/N | Yes |
| Road Frontage Type | City Street,State Road |
| Crops Included Y/N | No |
| Horse Y/N | No |
Amenities
- Foreclosure
- Views
- Short Sale
- New Construction
- Adult 55+
- Lease To Own
- No HOA Fees
- Furnished
- Primary On Main
- Air Conditioning
- Seller Finance
- Green
- Fixer Upper
- Horse
- Golf
- Fireplace
- Deck
- Garage
- Basement
- Pool
Property vs Single Family Average in 27929
Price
Taxes
Year Built
Visits

 The MLS IDX information on this web site is being provided to you by the Outer Banks Association of REALTORS® for general informational purposes only. Contact your real estate broker or sales person for the most up to date information regarding these listings. Real estate listings include the name of the brokerage firms and listing agents. THE OUTER BANKS ASSOCIATION OF REALTORS® AND OBXMLS.NET DOES NOT GUARANTEE THE ACCURACY OF THIS MLS IDX INFORMATION DISPLAYED ON THESE WEBSITE PAGES. THE
