
Just Listed
Address
126 Boxcar Way, Camden, NC
Price
$ 415,000
Property Attributes
- MLS#100600478
- TypeSingle Family
- Listing Status Active
- CountyCAMDEN
- CityCamden
- AreaCamden Station
- NeighborhoodCamden
- Zip27921
- StyleSingle Family Residence
- Year Built2023
- Taxes$ 2781
- Price$ 415,000
- Bedrooms3
- Full Bathrooms2
- Half Bathrooms1
- Sqr Footage1777
- Lot Size0.39 Acres
Data Source:
Albemarle Area AOR - NCRMLS
Property Description
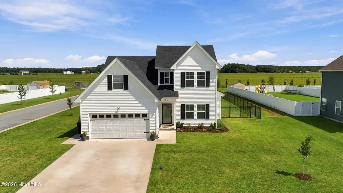
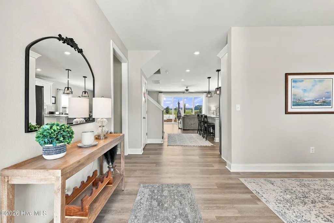
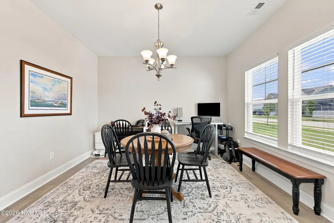
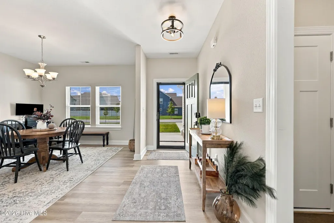
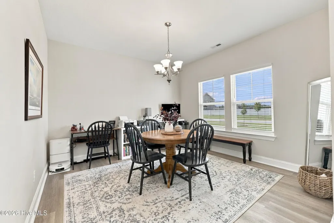
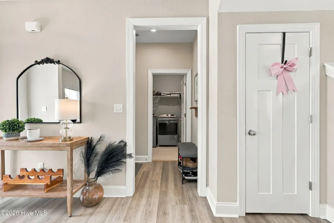
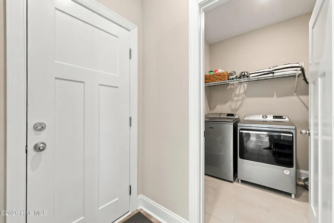
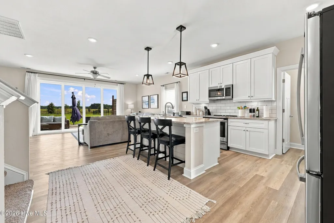
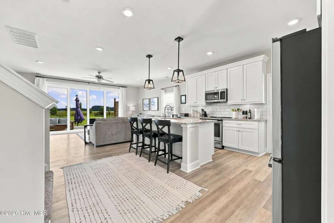
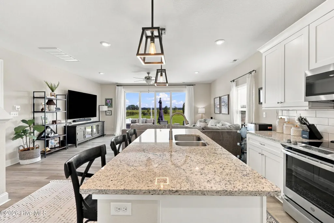
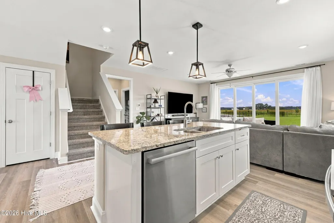
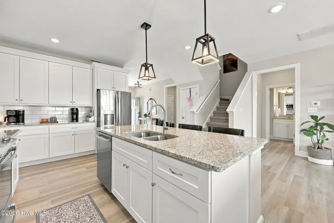
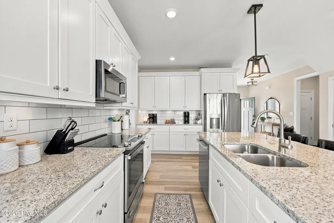
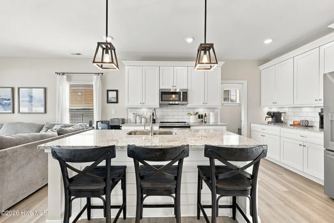
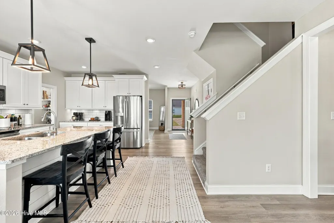
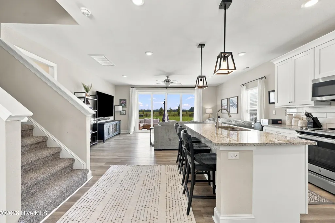
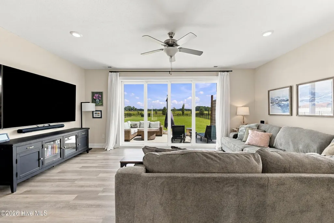
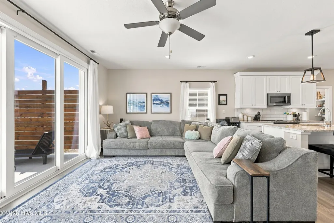
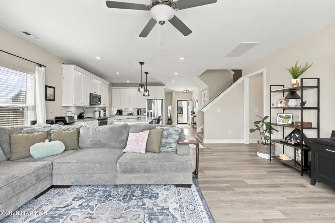
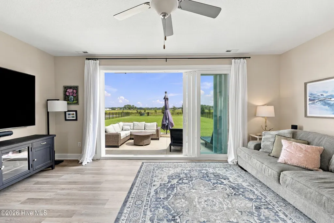
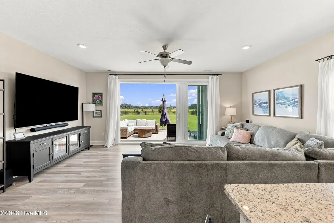
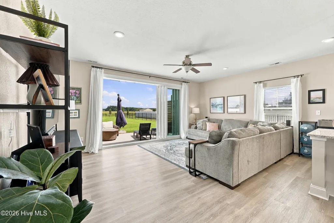
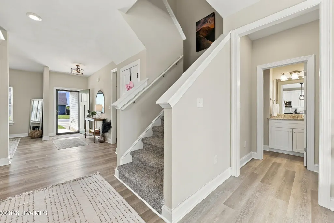
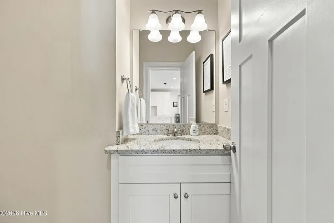
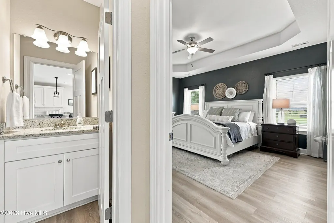
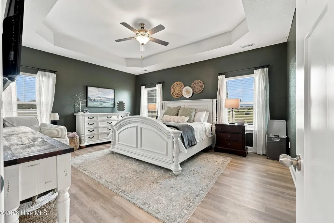
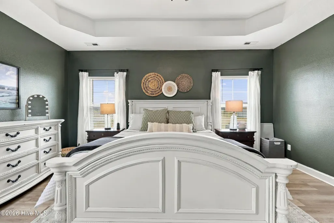
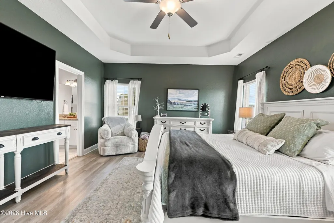
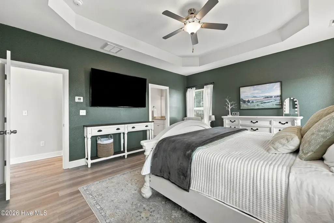
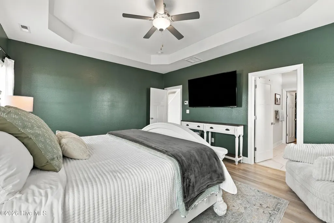
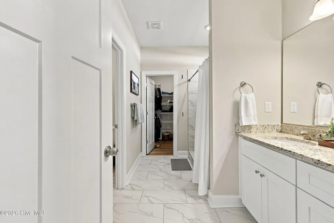
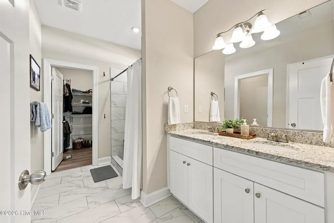
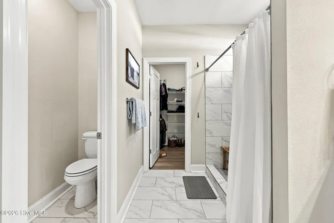
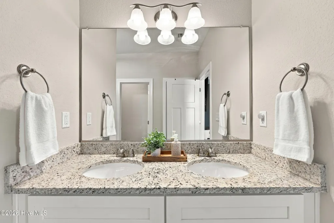
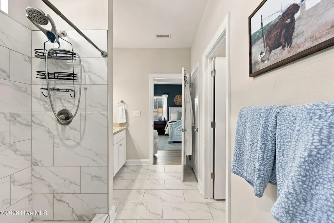
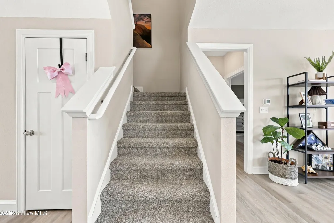
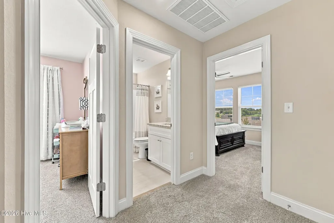
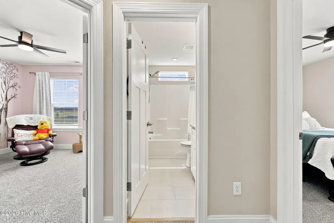
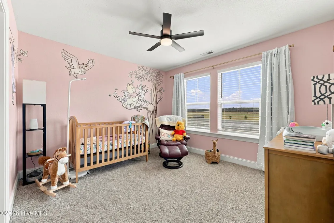
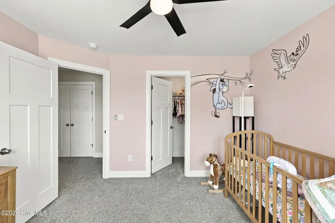
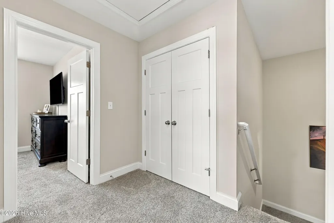
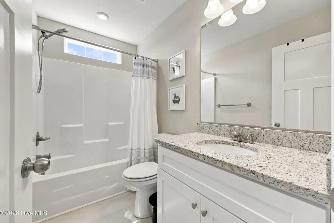
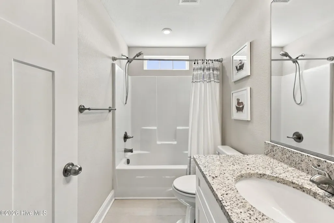
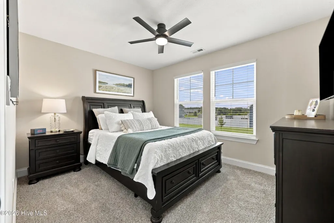
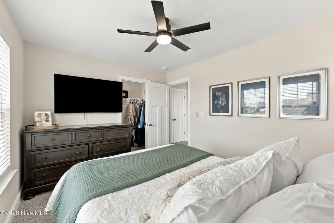
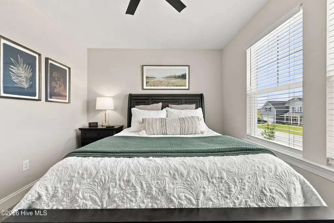
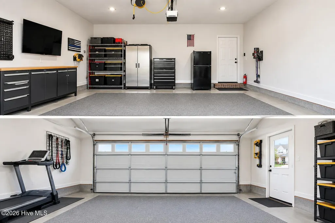
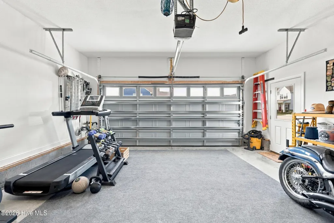
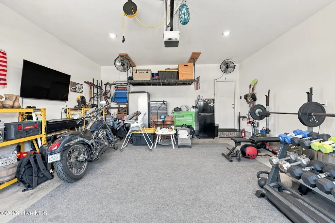
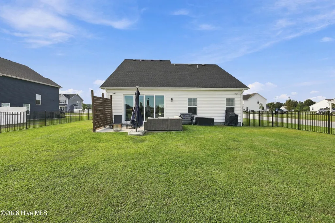
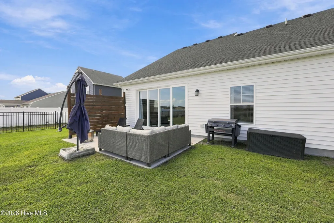
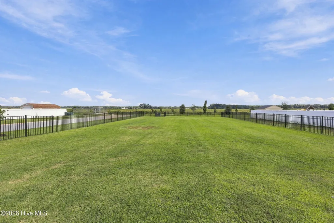
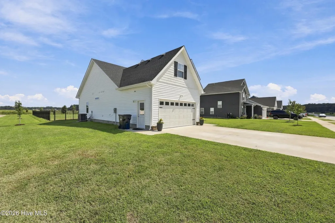
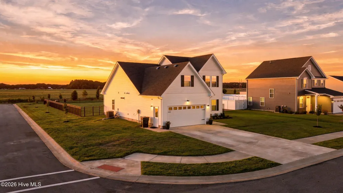
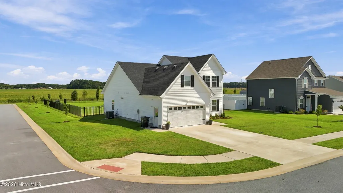
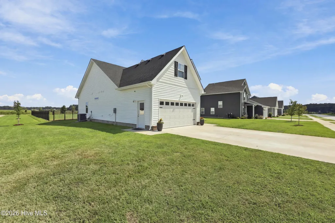
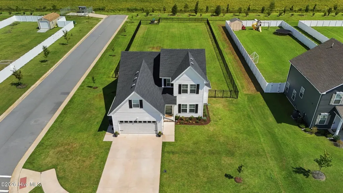
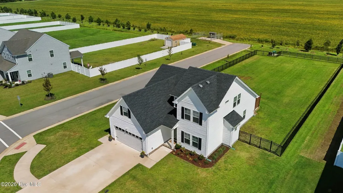
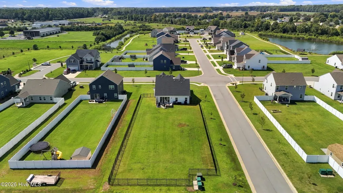
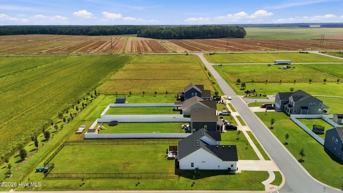
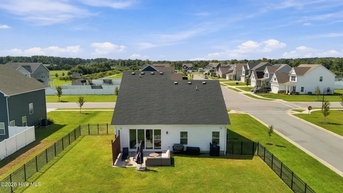
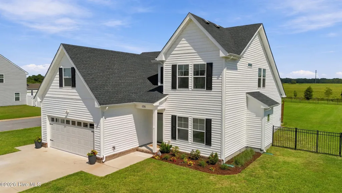
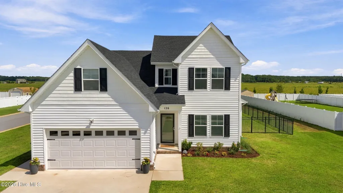
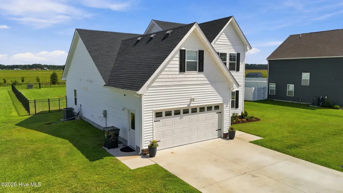
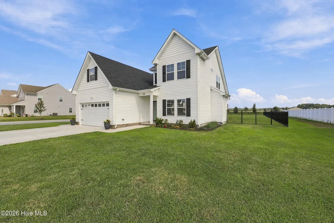
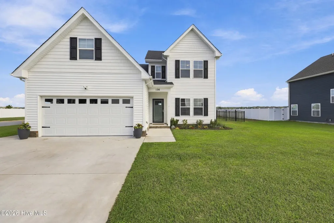
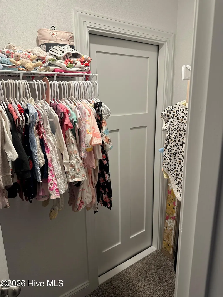
Open the glass wall, step outside, and let the good times begin. This beautifully upgraded home was designed for the way you want to live--comfortable, connected, and easy. The living room features a unique folding glass wall leading to the patio, transforming the 4-panel sliding door down to just one panel and creating an incredible indoor-outdoor living experience. The first-floor primary suite offers everyday convenience, while the open living area and nearby half bath make entertaining effortless. The kitchen is beautifully finished with granite countertops, upgraded stainless appliances, and a tile backsplash, with LVP throughout the downstairs and tile flooring in the bathrooms and laundry room. The primary bath features a gorgeous tile shower. The upgrades don't stop there; enjoy an upgraded garage door, side-entry garage door, fenced backyard, and even a hot-water exterior spigot-perfect for washing the car or tackling those outdoor projects without freezing your hands! Storage is exceptional with a large walk-in pantry, spacious laundry room, partially floored walk-in storage off the nursery closet, and pull-down attic stairs. Upstairs, two additional bedrooms feature walk-in closets and share a well-appointed full bath. Connected to county water and sewer and perfectly positioned for an easy commute to the Outer Banks, Virginia, or Elizabeth City, this is a home that truly makes everyday living feel a little better.
| Elementary School | Middle School | High School |
|---|---|---|
| Grandy Primary/Camden Intermediate Elementary School | Camden Middle School | Camden County High |
| Price History | |
|---|---|
| 9/16/2026 | Listed $415,000 |
General Features
| Living Area | 1777.0 |
|---|---|
| Heating | Electric,Heat Pump |
| Cooling | Central Air |
| Utilities | Sewer Connected,Water Connected |
| Possession | Close Of Escrow,At Closing |
| Roof | Shingle |
| Appliances | Built-In Microwave,Dishwasher,Electric Range |
| Zoning | Res |
| HOA Fee | 600.0 |
| Garage Spaces | 2.0 |
| Patio/Porch Features | Patio,Front Porch |
| Construction Materials | Vinyl Siding,Wood Frame |
| Year Built | 2023 |
| View | See Remarks |
| Levels | Two |
| Property Subtype | Single Family Residence |
| Tax Year | 2025 |
| Taxes | 2781.0 |
| Parcel Number | 02.8946.03.10.0294.0000 |
| Assoc Fee Paid Per | Annually |
| County | Camden |
| Operating Expense | 0.0 |
| New Construction | No |
| Property Type | Residential |
| In City Limits? (Y/N) | No |
| Association Amenities | Maintenance Common Areas,Maintenance Roads |
| HOA | Yes |
| Attached Garage | Yes |
| Subdivision Name | Camden Station |
| Garage Y/N | Yes |
| Total Rooms | 7 |
| Full Baths | 2 |
| Status | Active |
| Directions | Form Hwy 158 (Shortcut Rd) turn on Boxcar Way,home is on the right. |
| High School | Camden County High |
| City | Camden |
| Association Name | Camden Station POA |
| Lot Size Units | Acres |
| Lot Size Square Feet | 16806.0 |
| Carport Spaces | 0.0 |
| Carport Y/N | No |
| Elementary School | Grandy Primary/Camden Intermediate |
| Property Attached Y/N | No |
| Land Lease Y/N | No |
| Home Warranty Y/N | No |
| Middle/Junior High School | Camden Middle School |
| Lease Considered Y/N | No |
| Virtual Tour | https://www.zillow.com/view-imx/adb30648-e23f-43cb-b701-89040355ed9b?setAttribution=mls&wl=true&initialViewType=pano&utm_source=dashboard |
| Structure Type | Wood Frame,Stick Built |
| Living Area Units | Square Feet |
| Standard Status | Active |
| Tax Assessed Value | 380968 |
| Tax Lot | 4 |
| Legal Description | Lot 4,Ph 1,Camden Station |
Interior Features
| Interior Amenities | Master Downstairs,Walk-in Closet(s),Tray Ceiling(s),Solid Surface,Kitchen Island,Ceiling Fan(s),Pantry,Walk-in Shower,Eat-in Kitchen,Walk-In Closet(s) |
|---|---|
| Flooring | LVT/LVP,Carpet,Tile |
| Water Heater | Electric |
| Master Bed Level | Primary Living Area |
| Total Stories | 2 |
| Basement (Y/N) | No |
| Air Conditioning Y/N | Yes |
| Heating Y/N | Yes |
| Fireplace Y/N | No |
| Half Baths | 1 |
| Laundry Features | Dryer Hookup,Washer Hookup,Laundry Room |
| Total Bedrooms | 3 |
| Attic Features | Floored - Partial,Pull-Down Stairs,Walk-In |
| Entry Level | 1 |
| Room Type | Living Room,Dining Room,Dining Area,Master Bedroom,Bedroom 2,Bedroom 3,Laundry |
| Unit Type | 3 Bedroom |
| Total Baths | 3 |
| Living Area Range | 1600 - 1799 |
| SmokingYN | No |
Exterior Features
| Exterior Finish | Vinyl Siding |
|---|---|
| Fencing | Back Yard,Fenced |
| Parking Features | Garage Faces Front,Garage |
| Lot Features | Corner Lot |
| Water Source | County Water |
| Total Parking | 2.0 |
| Lot Size Area | 0.39 |
| Foundation Details | Slab |
| Spa | No |
| Building Area Total | 1777.0 |
| Lot Dimensions | 72'x220'x77'x211' |
| Lot Size Acres | 0.39 |
| Road Surface Type | Paved |
| Frontage Type | See Remarks |
| Waterfront Y/N | No |
| Road Frontage Type | See Remarks,Paved |
| Crops Included Y/N | No |
| Horse Y/N | No |
Amenities
- Foreclosure
- Views
- Short Sale
- New Construction
- Adult 55+
- Lease To Own
- No HOA Fees
- Furnished
- Primary On Main
- Air Conditioning
- Seller Finance
- Green
- Fixer Upper
- Horse
- Golf
- Fireplace
- Deck
- Garage
- Basement
- Pool
Property vs Single Family Average in 27921
Price
Taxes
Year Built

 The MLS IDX information on this web site is being provided to you by the Outer Banks Association of REALTORS® for general informational purposes only. Contact your real estate broker or sales person for the most up to date information regarding these listings. Real estate listings include the name of the brokerage firms and listing agents. THE OUTER BANKS ASSOCIATION OF REALTORS® AND OBXMLS.NET DOES NOT GUARANTEE THE ACCURACY OF THIS MLS IDX INFORMATION DISPLAYED ON THESE WEBSITE PAGES. THE
