
Just Listed
Address
124 Camden Avenue, Camden, NC
Price
$ 444,900
Property Attributes
- MLS#100604484
- TypeSingle Family
- Listing Status Active
- CountyCAMDEN
- CityCamden
- AreaPinewood Shores
- NeighborhoodCamden
- Zip27921
- StyleSingle Family Residence
- Year Built2004
- Taxes$ 2706
- Price$ 444,900
- Bedrooms3
- Full Bathrooms2
- Half Bathrooms0
- Sqr Footage2055
- Lot Size0.44 Acres
Data Source:
Albemarle Area AOR - NCRMLS
Property Description
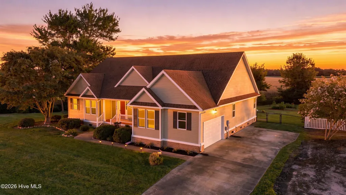
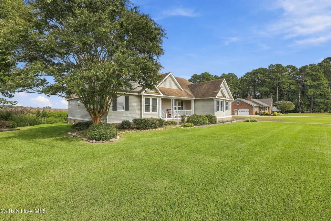
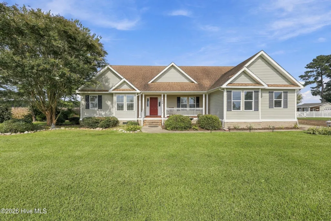
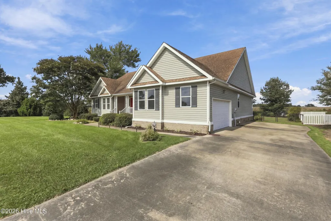
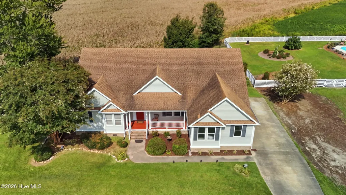
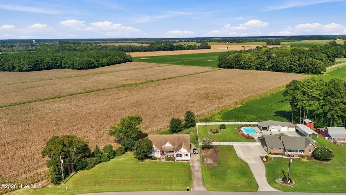
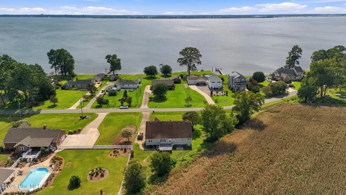
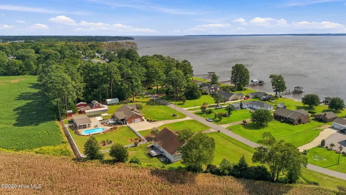
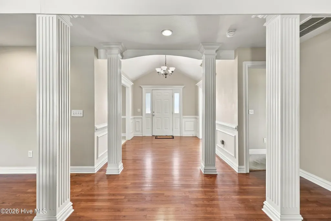
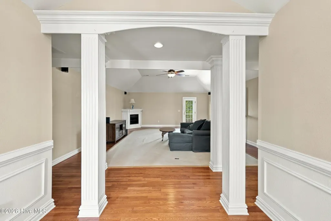
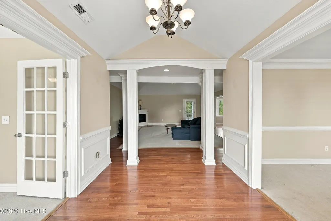
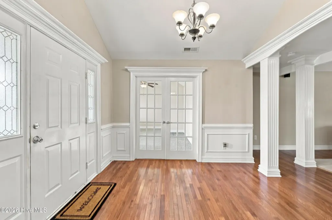
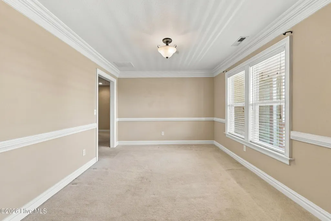
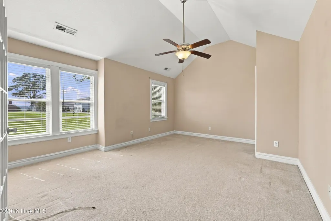
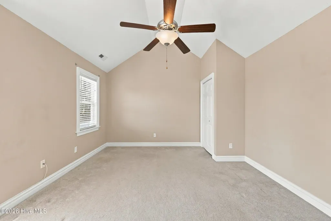
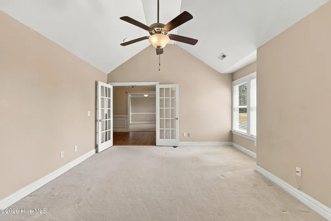
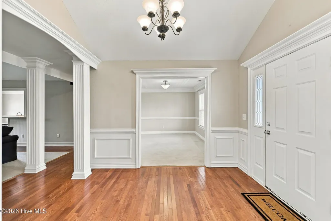
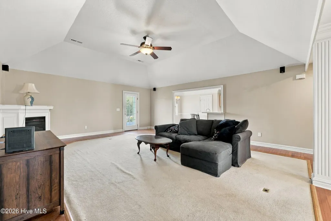
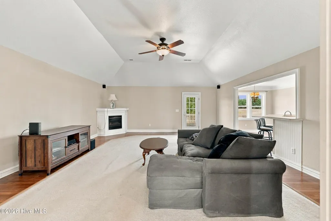
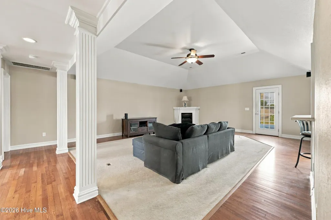
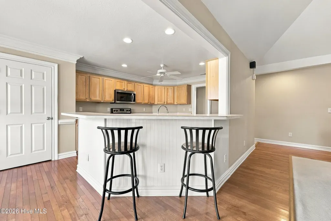
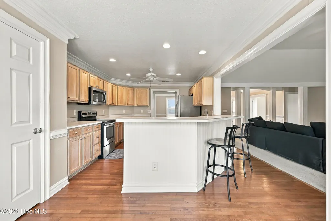
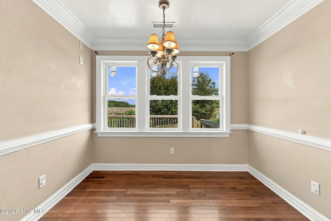
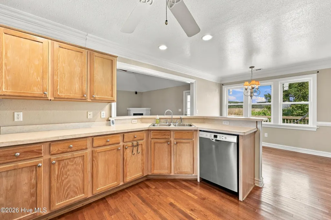
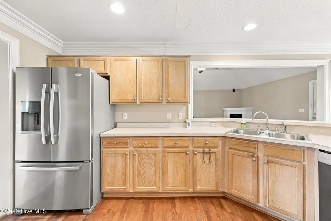
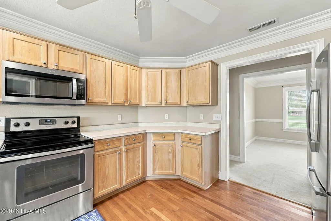
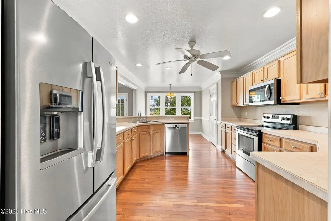
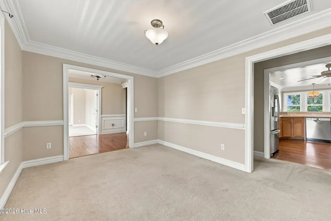
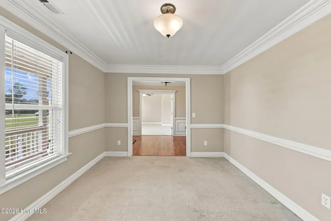
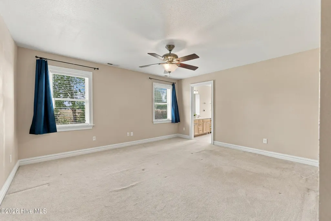
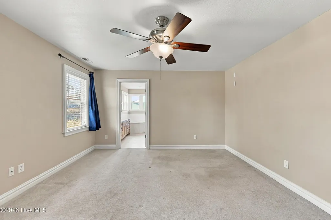
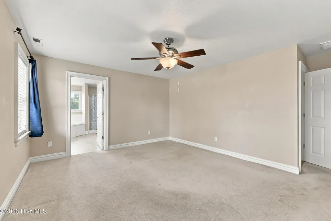
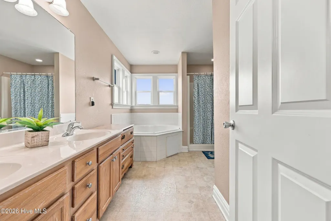
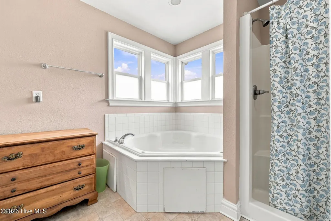
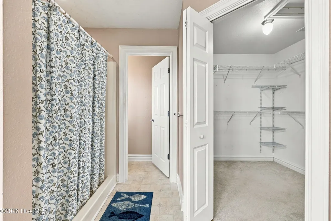
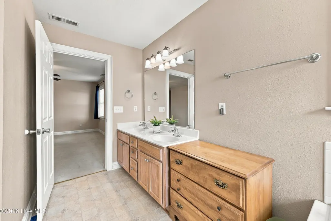
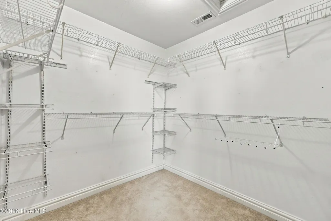
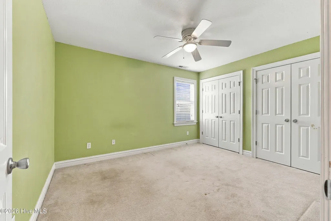
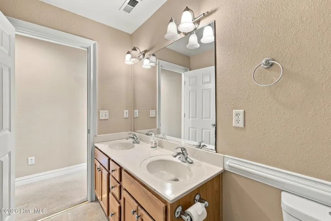
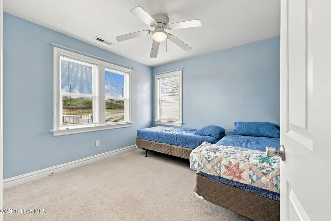
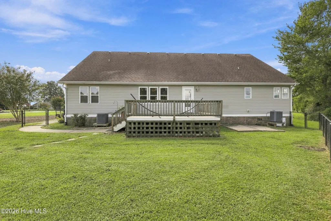
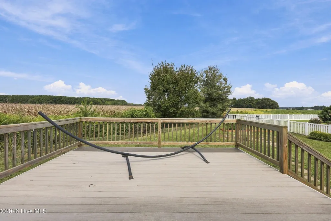
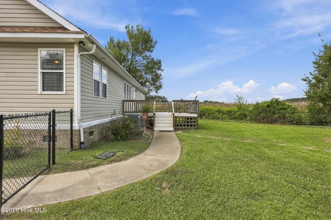
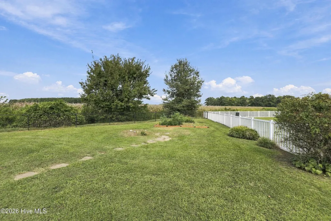
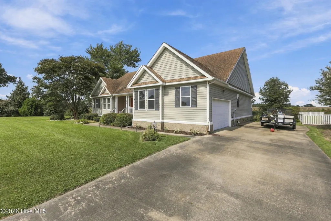
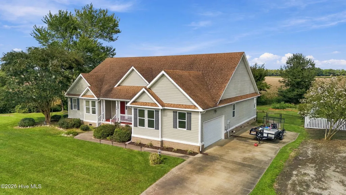
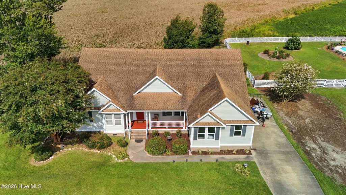
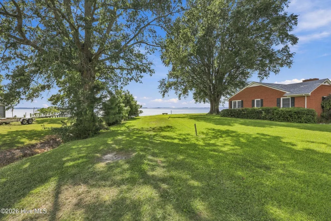
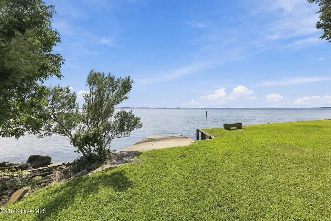
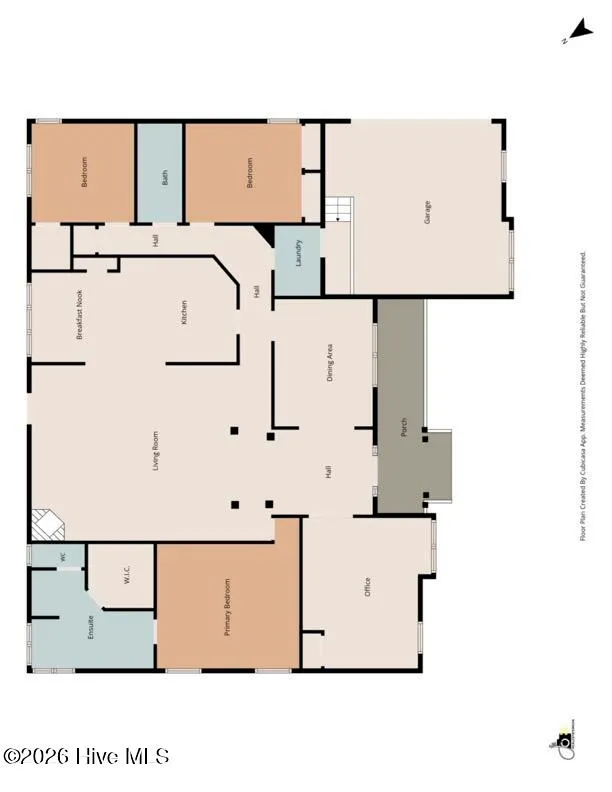
Waterviews, Golf Cart friendly area, no HOA, and a great local restaurant just down the street nearby make this a solid choice for a Camden County home! This nicely designed split plan opens up with a grand foyer entrance that extends to the large Great room with a corner gas log fireplace. This property also features a beautiful bonus room/ office with French doors, formal dining plus eat in kitchen (with breakfast nook & bar), oversized primary en suite with jetted tub and walk in shower, and a laundry/mudroom off the side load garage entry. The back yard offers a deck (composite flooring) with space to grille or relax in your hammock and watch the deer that sometimes peek out around the farm fields. It is fenced with black chainlink and has raised garden beds that are still flowering and offering tomatoes ripe for the picking! An added bonus out back is a concrete pad perfect for your ideas ..a dog pen, storage shed, composting / potting area? In the front, you will enjoy a sprawling front yard, perfect for a game of catch and a generous porch for your rockers to enjoy the water views on this quiet street. The sellers have made sure to take care of the little things so it is move in ready with a new kitchen faucet, microwave, back storm door, breakfast nook windows, fire alarms and many extras to make it easy on the buyer. Call today!
| Elementary School | Middle School | High School |
|---|---|---|
| Camden Intermediate Elementary School | Camden Middle School | Camden County High |
| Price History | |
|---|---|
| 9/18/2026 | Listed $444,900 |
General Features
| Living Area | 2055.0 |
|---|---|
| Heating | Propane,Heat Pump,Fireplace(s),Electric |
| Cooling | Ceiling Fan(s),Heat Pump |
| Utilities | Cable Available,Water Connected,Other |
| Possession | Close Of Escrow,At Closing |
| Roof | Architectural Shingle |
| Zoning | RR |
| Garage Spaces | 2.0 |
| Patio/Porch Features | Deck,Front Porch |
| Construction Materials | Vinyl Siding,Wood Frame |
| Year Built | 2004 |
| View | River |
| Levels | One |
| Property Subtype | Single Family Residence |
| Tax Year | 2026 |
| Taxes | 2706.55 |
| Parcel Number | 03.8943.04.93.0766.0000 |
| Waterfront Features | Water Access Comm |
| County | Camden |
| Operating Expense | 0.0 |
| New Construction | No |
| Property Type | Residential |
| In City Limits? (Y/N) | No |
| HOA | No |
| Attached Garage | Yes |
| Subdivision Name | Pinewood Shores |
| Garage Y/N | Yes |
| Total Rooms | 8 |
| Full Baths | 2 |
| Status | Active |
| Directions | 343 to Taylor's Lane (Taylors Beach) R on Camden Ave - house will be on right |
| High School | Camden County High |
| City | Camden |
| Lot Size Units | Acres |
| Lot Size Square Feet | 19166.0 |
| Carport Spaces | 0.0 |
| Carport Y/N | No |
| Elementary School | Camden Intermediate |
| Property Attached Y/N | No |
| Land Lease Y/N | No |
| Home Warranty Y/N | No |
| Middle/Junior High School | Camden Middle School |
| Lease Considered Y/N | No |
| Structure Type | Wood Frame,Stick Built |
| Living Area Units | Square Feet |
| Standard Status | Active |
| Tax Assessed Value | 351560 |
| Legal Description | lots 59/60 Pinewood Shores |
Interior Features
| Interior Amenities | Sound System,Master Downstairs,Walk-in Closet(s),Tray Ceiling(s),Entrance Foyer,Ceiling Fan(s),Walk-in Shower,Eat-in Kitchen,Gas Log,Surround Sound,Walk-In Closet(s) |
|---|---|
| Fireplace Features | Gas Log |
| Master Bed Level | Primary Living Area |
| Total Stories | 1 |
| Basement (Y/N) | No |
| Air Conditioning Y/N | No |
| Heating Y/N | Yes |
| Fireplace Y/N | Yes |
| Total Bedrooms | 3 |
| Entry Level | 1 |
| Room Type | Bedroom 1,Bedroom 2,Bedroom 3,Great Room,Bonus Room,Bathroom 1,Bathroom 2,Dining Area |
| Total Baths | 2 |
| Living Area Range | 2000 - 2199 |
| SmokingYN | No |
Exterior Features
| Exterior Amenities | Garden,Storm Doors |
|---|---|
| Exterior Finish | Vinyl Siding |
| Fencing | Chain Link,Back Yard |
| Parking Features | Garage Faces Side,Attached,Concrete,Off Street |
| Lot Features | Water Access Comm |
| Total Parking | 2.0 |
| Lot Size Area | 0.44 |
| Foundation Details | Crawl Space |
| Spa | No |
| Building Area Total | 2055.0 |
| Lot Dimensions | 183/254/205 |
| Lot Size Acres | 0.44 |
| Road Surface Type | Paved |
| Frontage Type | See Remarks |
| Waterfront Y/N | No |
| Door Features | Storm Door(s) |
| Road Frontage Type | Maintained,City Street,State Road,Paved |
| Crops Included Y/N | No |
| Horse Y/N | No |
Amenities
- Foreclosure
- Views
- Short Sale
- New Construction
- Adult 55+
- Lease To Own
- No HOA Fees
- Furnished
- Primary On Main
- Air Conditioning
- Seller Finance
- Green
- Fixer Upper
- Horse
- Golf
- Fireplace
- Deck
- Garage
- Basement
- Pool
Property vs Single Family Average in 27921
Price
Taxes
Year Built

 The MLS IDX information on this web site is being provided to you by the Outer Banks Association of REALTORS® for general informational purposes only. Contact your real estate broker or sales person for the most up to date information regarding these listings. Real estate listings include the name of the brokerage firms and listing agents. THE OUTER BANKS ASSOCIATION OF REALTORS® AND OBXMLS.NET DOES NOT GUARANTEE THE ACCURACY OF THIS MLS IDX INFORMATION DISPLAYED ON THESE WEBSITE PAGES. THE
