
Address
153 S Mill Dam Road, Camden, NC
Price
$ 469,900
Property Attributes
- MLS#100603274
- TypeSingle Family
- Listing Status Active
- CountyCAMDEN
- CityCamden
- AreaDansons Grant
- NeighborhoodCamden
- Zip27921
- StyleSingle Family Residence
- Year Built2003
- Taxes$ 3142
- Price$ 469,900
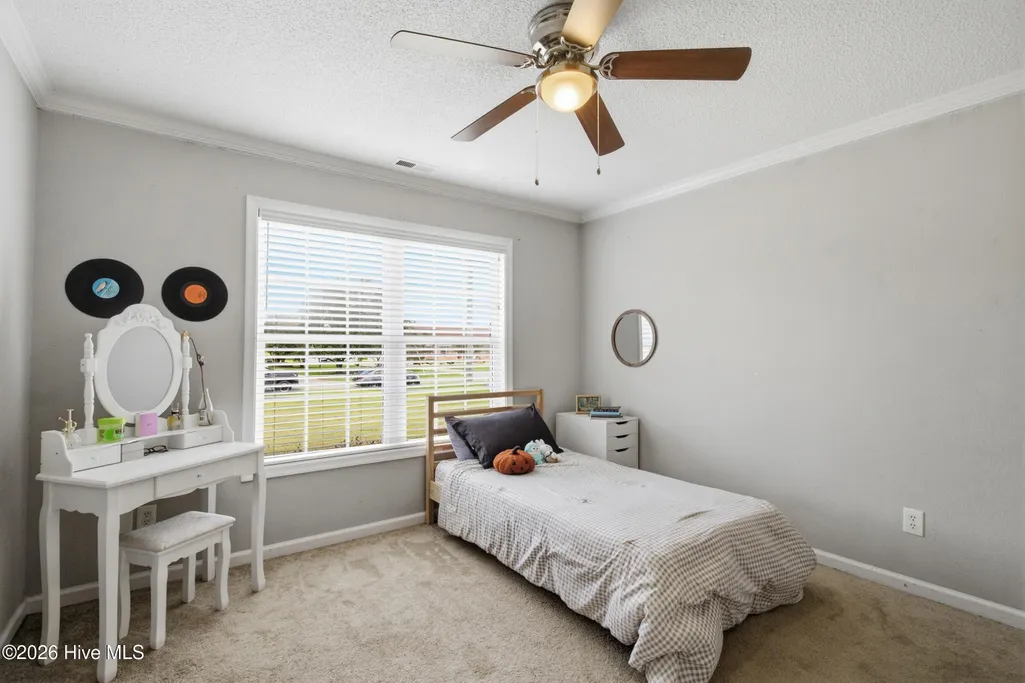
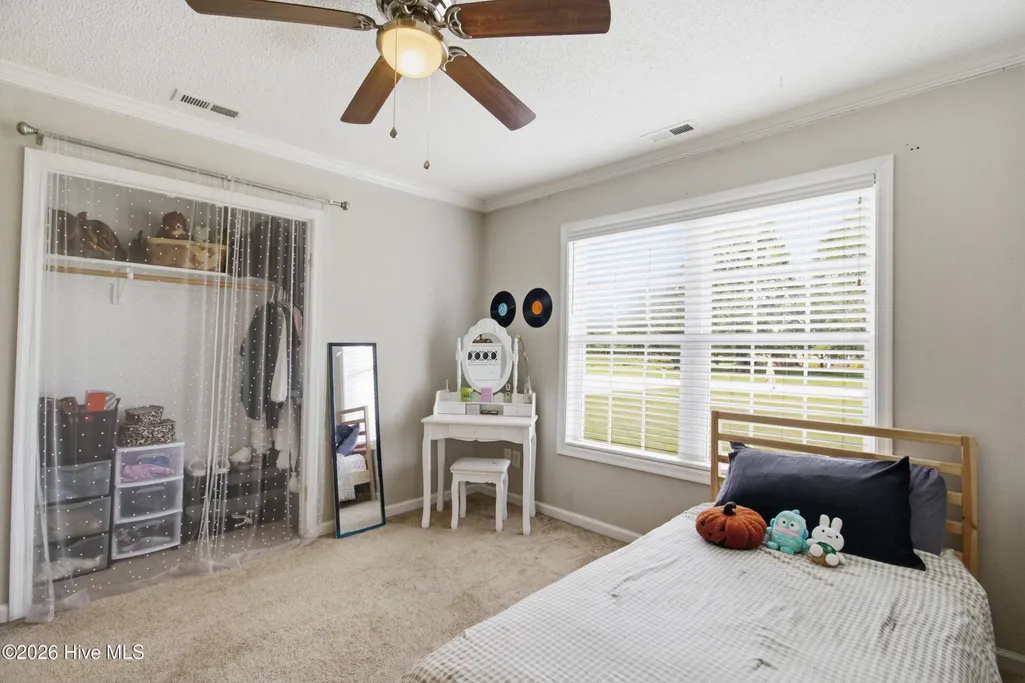
- Bedrooms3
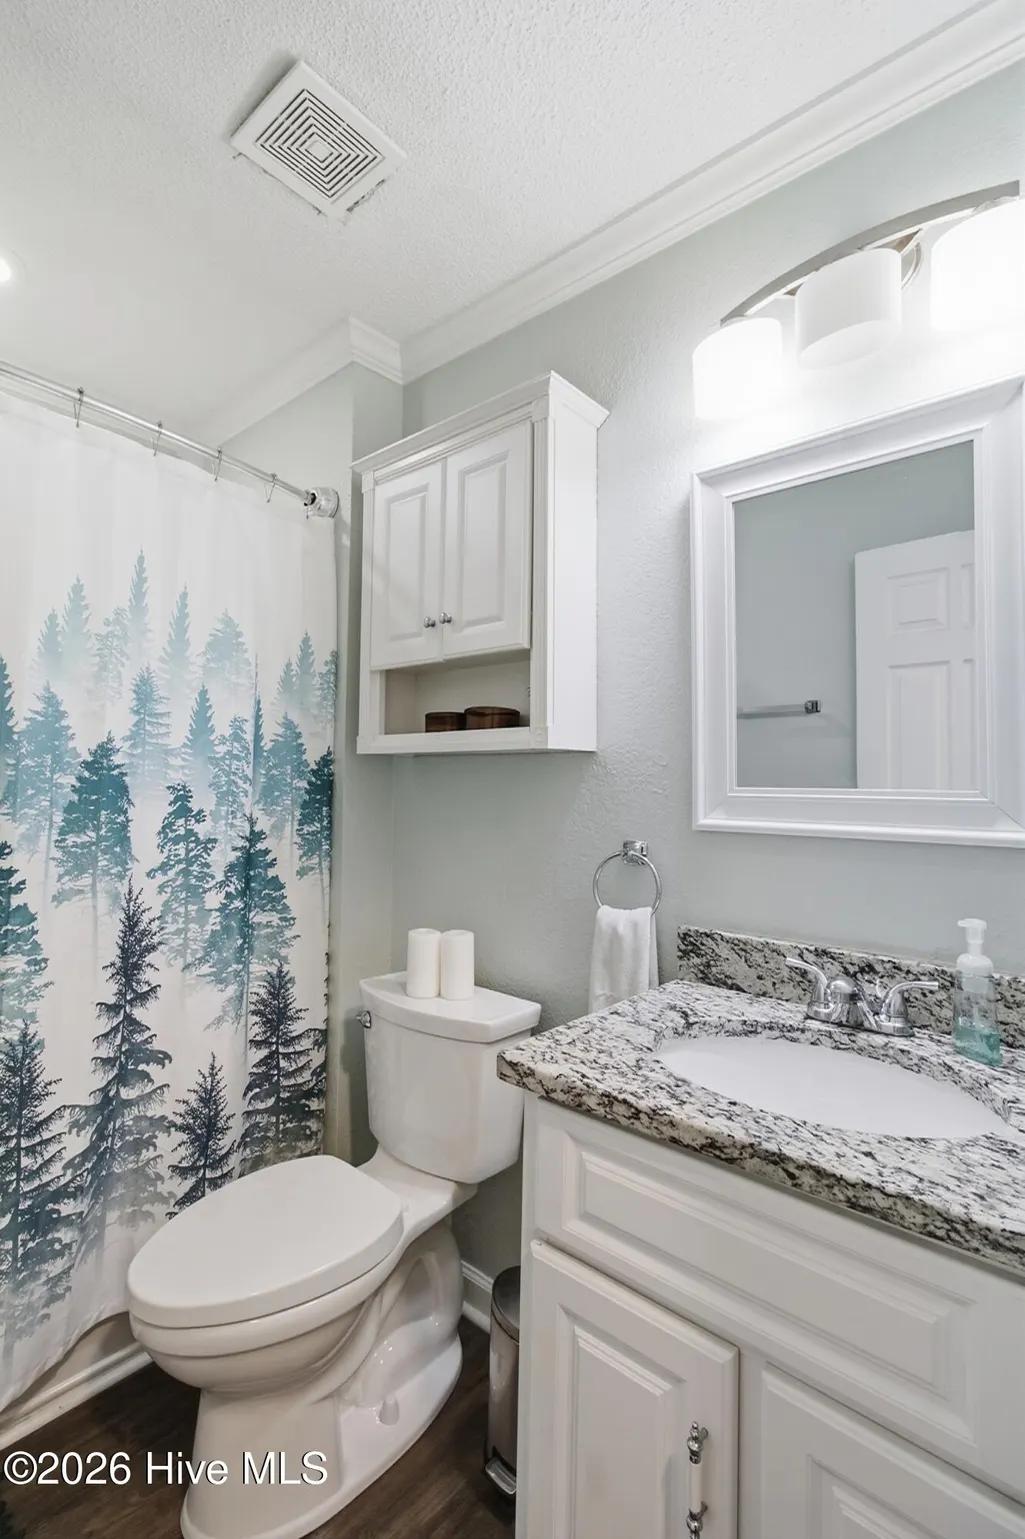
- Full Bathrooms2
- Half Bathrooms0
- Sqr Footage2511
- Lot Size0.9 Acres
Data Source:
Albemarle Area AOR - NCRMLS
Property Description
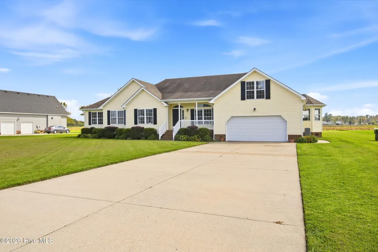
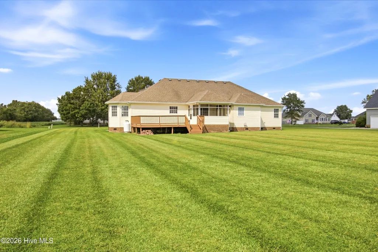
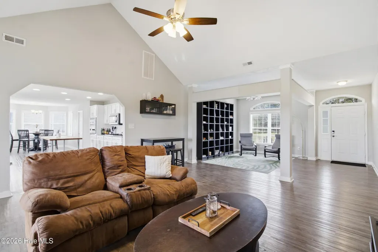
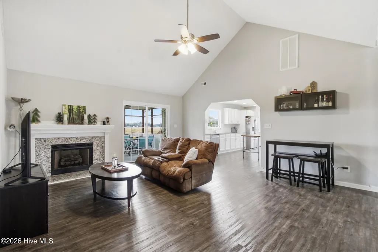
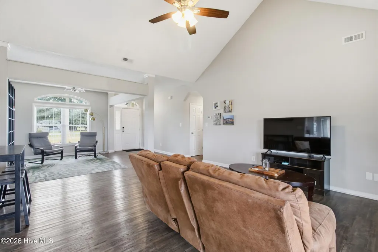
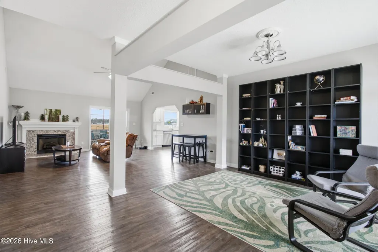
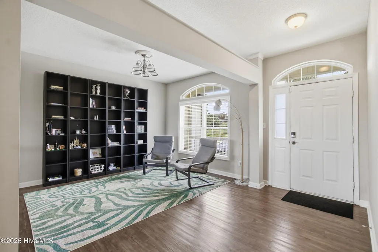
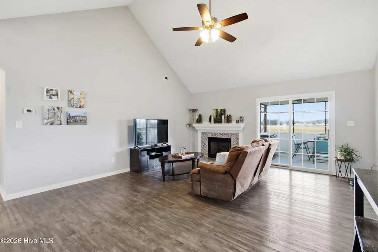
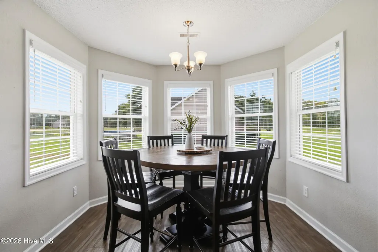
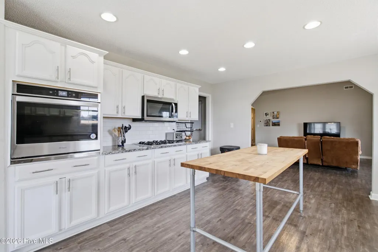
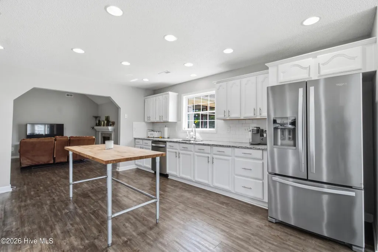
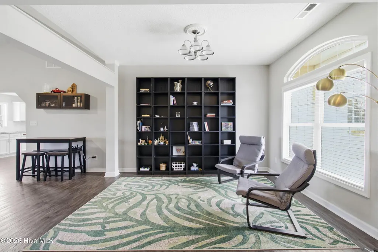
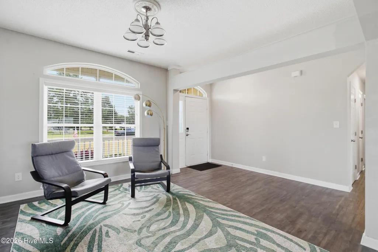
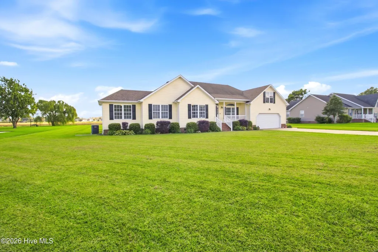
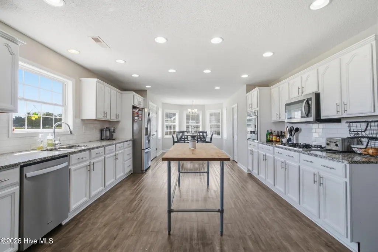
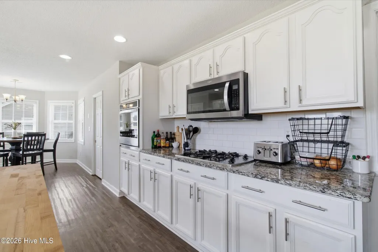
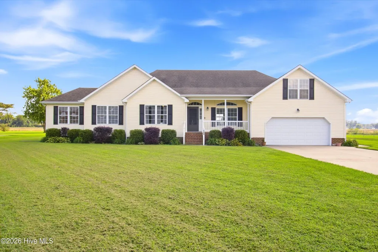
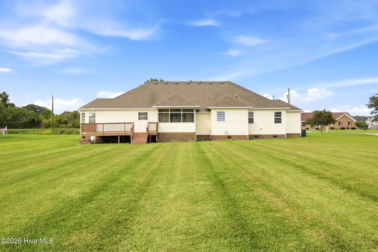
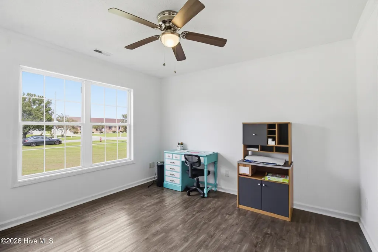
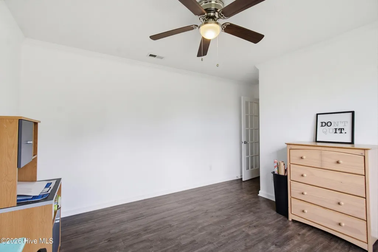
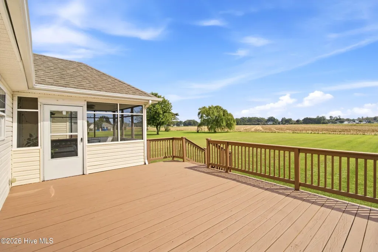
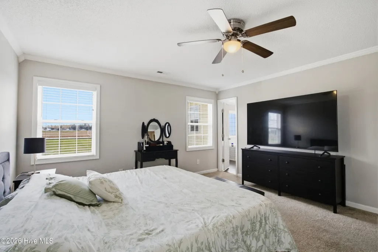
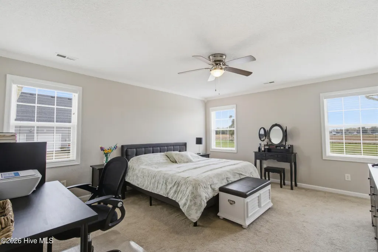
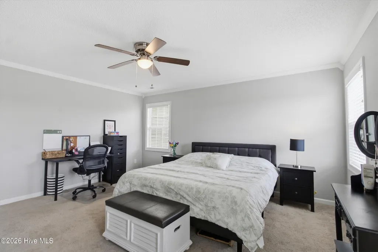
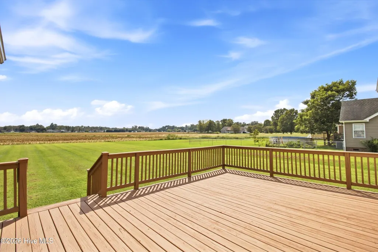
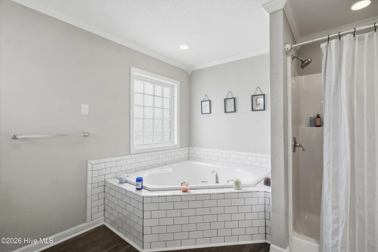
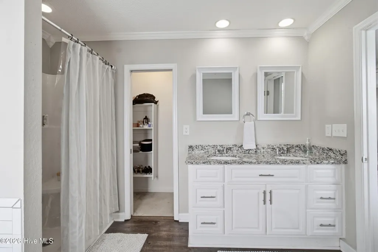
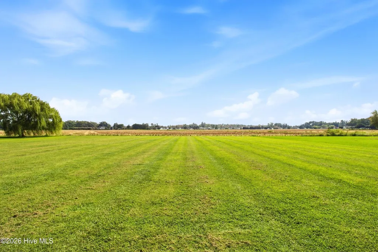
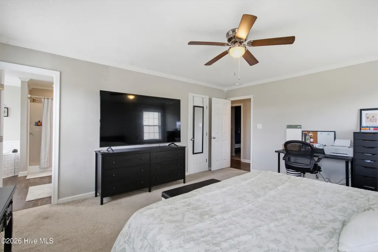
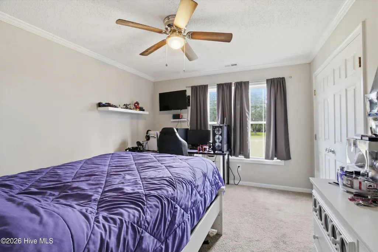
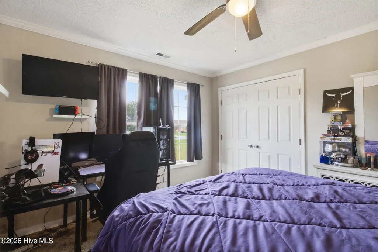
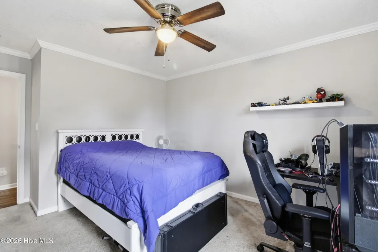
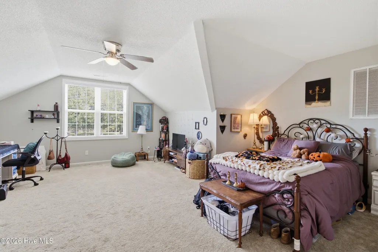
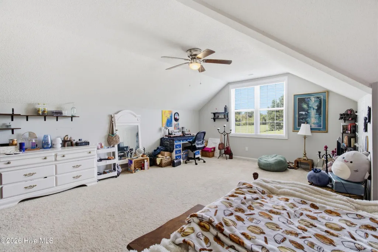
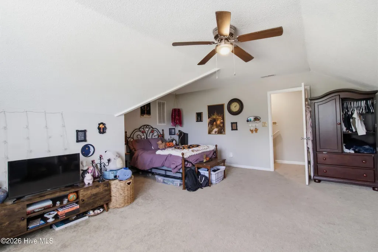
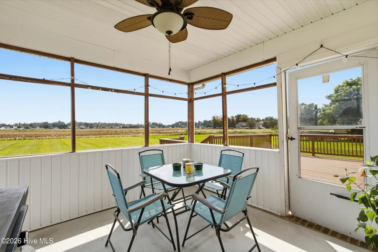
You simply must have a look at this well maintained gorgeous 3 bedroom contemporary ranch home featuring a large family room over the garage located in the sought after Danson's Grant neighborhood. This room offers endless possibilities as a separate living space, 4th bedroom or media room. The open floor plan and high ceilings create a large and inviting space to relax or entertain. Sitting on nearly a full acre, this property offers the space and privacy to fully enjoy the beaty of rural Camden county yet just minutes to the restaurants and Coast Guard base in Elizabeth City and a short ride to Virginia.
| Elementary School | Middle School | High School |
|---|---|---|
| Grandy Primary/Camden Intermediate Elementary School | Camden Middle | Camden High School |
| Price History | |
|---|---|
| 9/13/2026 | Listed $469,900 |
General Features
| Living Area | 2511.0 |
|---|---|
| Heating | Heat Pump,Electric |
| Cooling | Central Air,Heat Pump |
| Utilities | Water Connected |
| Possession | Close Of Escrow,At Closing |
| Roof | Architectural Shingle |
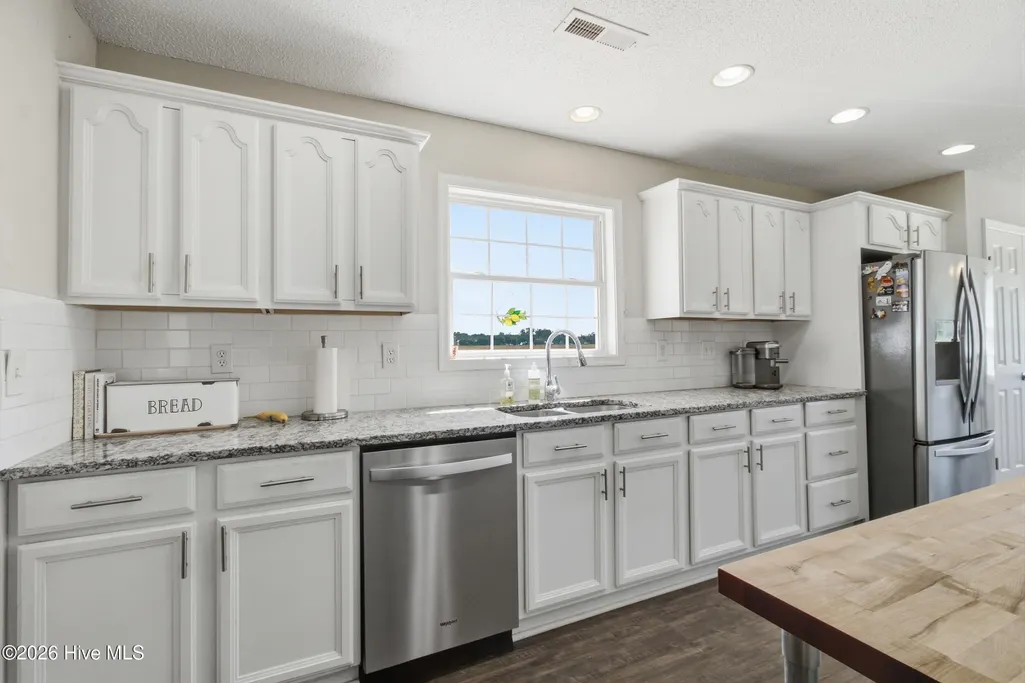
| Appliances | Gas Cooktop,Built-In Microwave,Dishwasher |
| Zoning | RS |
| HOA Fee | 150.0 |
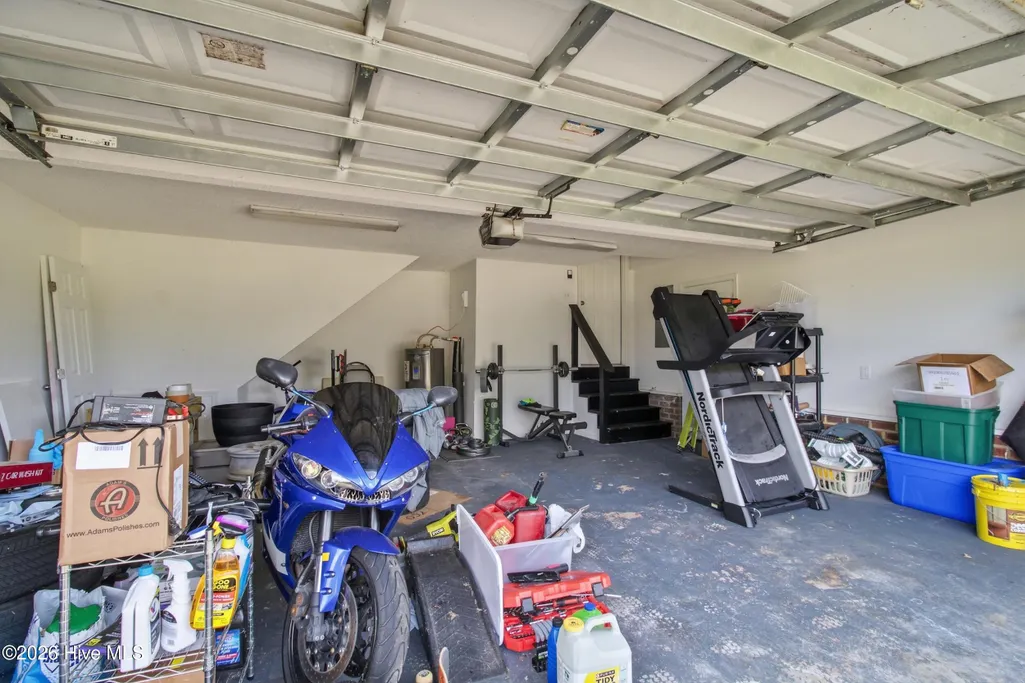
| Garage Spaces | 2.0 |
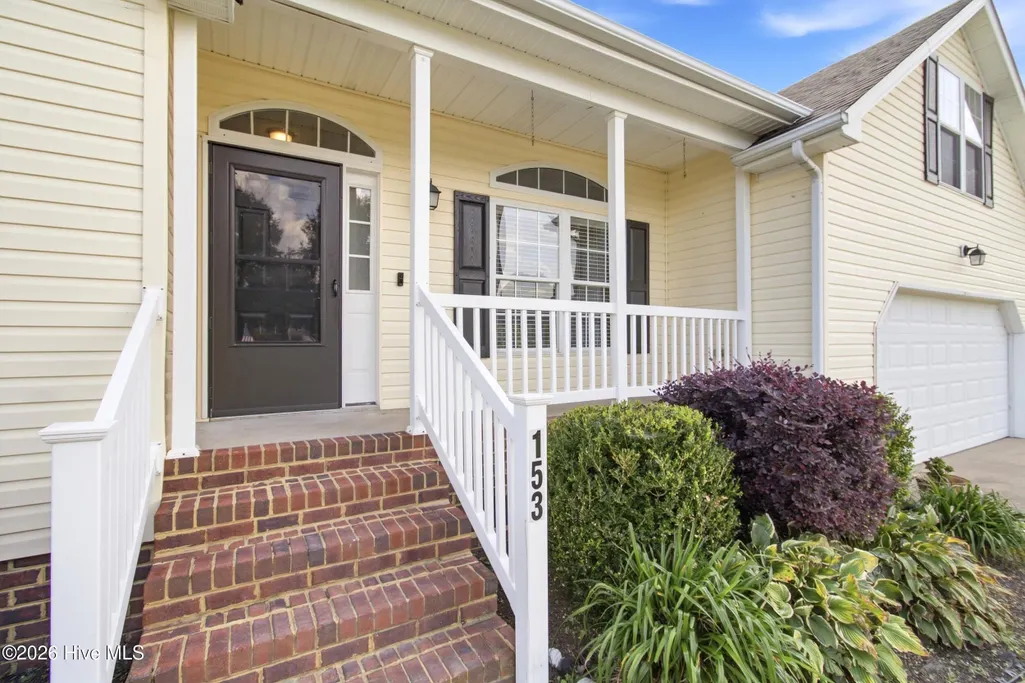
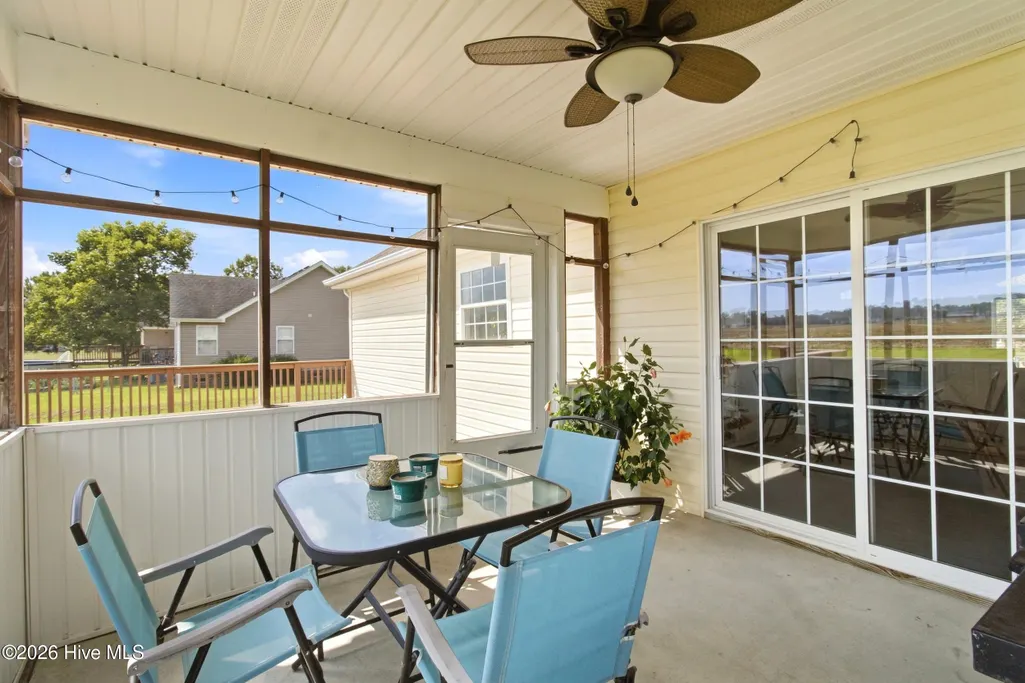
| Patio/Porch Features | Front Porch,Rear Porch |
| Construction Materials | Vinyl Siding,Wood Frame |
| Year Built | 2003 |
| View | See Remarks |
| Levels | One and One Half |
| Property Subtype | Single Family Residence |
| Tax Year | 2025 |
| Taxes | 3142.98 |
| Parcel Number | 02.8944.00.61.6349.0000 |
| Assoc Fee Paid Per | Annually |
| County | Camden |
| Operating Expense | 0.0 |
| New Construction | No |
| Property Type | Residential |
| In City Limits? (Y/N) | No |
| Association Amenities | Waterfront Community,Boat Dock,Maintenance Grounds,Management,Ramp |
| HOA | Yes |
| Attached Garage | Yes |
| Subdivision Name | Danson's Grant |
| Garage Y/N | Yes |
| Total Rooms | 6 |
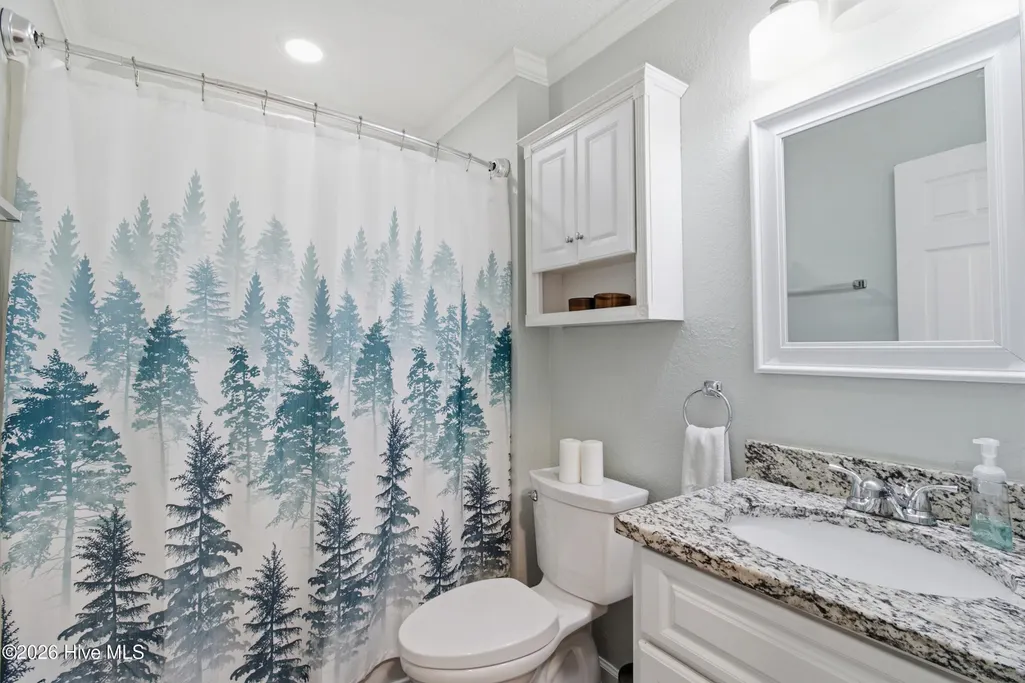
| Full Baths | 2 |
| Status | Active |
| Directions | From HWY 343 take S Mill Dam rd,house is on the right |
| High School | Camden High School |
| City | Camden |
| Association Name | Dansons Grant HOA |
| Lot Size Units | Acres |
| Lot Size Square Feet | 39204.0 |
| Carport Spaces | 0.0 |
| Carport Y/N | No |
| Elementary School | Grandy Primary/Camden Intermediate |
| Property Attached Y/N | No |
| Land Lease Y/N | No |
| Home Warranty Y/N | No |
| Middle/Junior High School | Camden Middle |
| Lease Considered Y/N | No |
| Structure Type | Wood Frame,Stick Built |
| Living Area Units | Square Feet |
| Standard Status | Active |
| Tax Assessed Value | 407836 |
| Tax Lot | 22 |
| Legal Description | 02894400616349 |
Interior Features
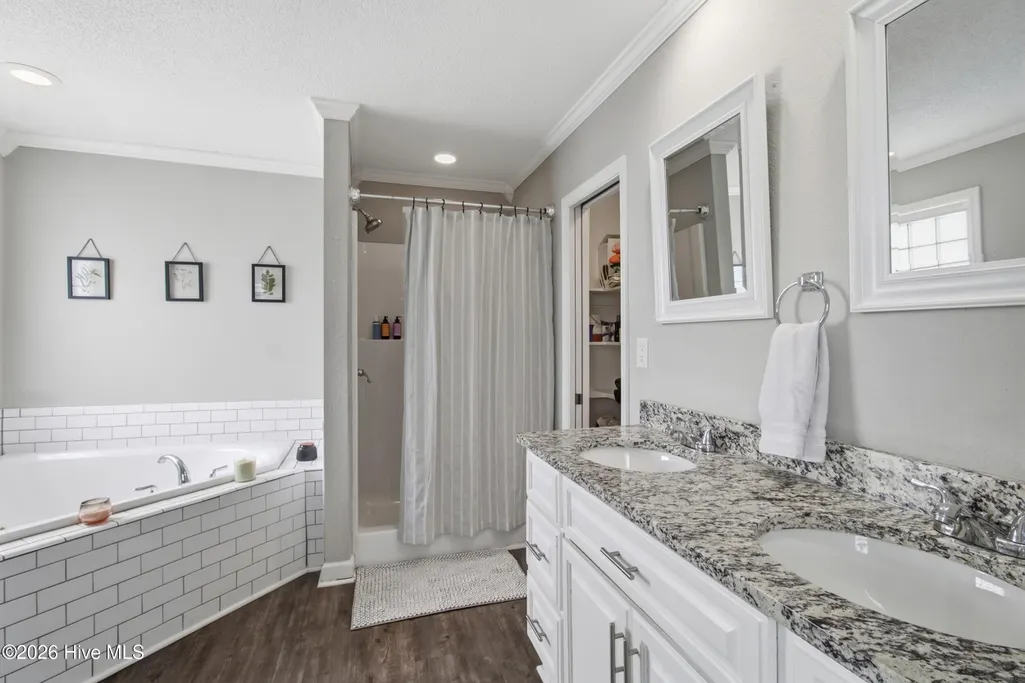
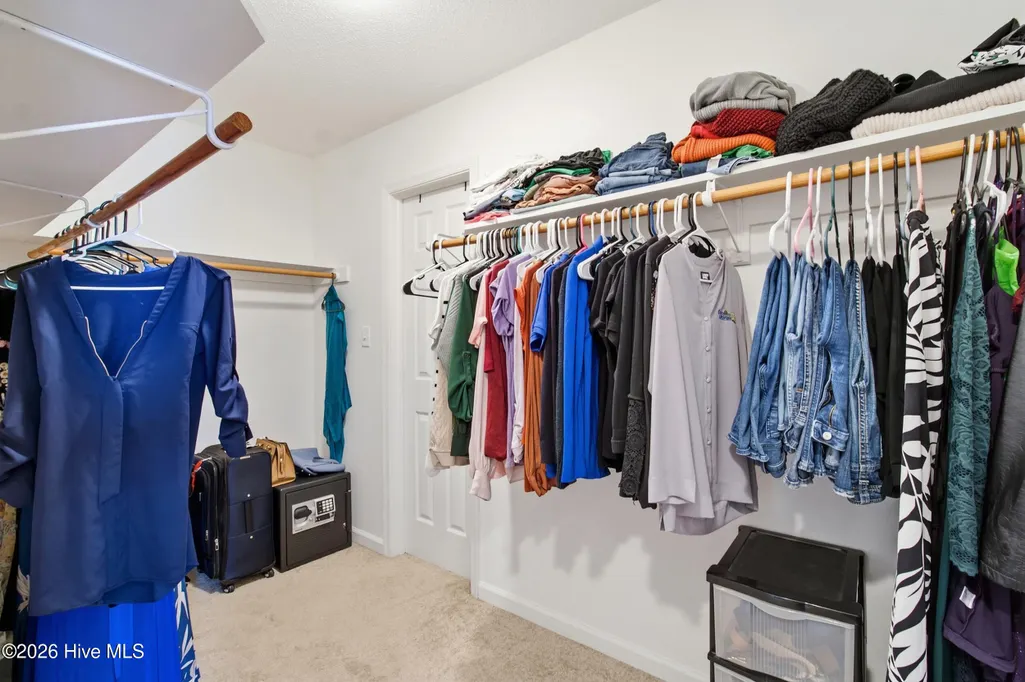
| Interior Amenities | Master Downstairs,Walk-in Closet(s),High Ceilings,Mud Room,Solid Surface,Blinds/Shades,Gas Log,Walk-In Closet(s) |
|---|---|
| Flooring | LVT/LVP,Carpet |
| Furnished Y/N | Unfurnished |
| Water Heater | Electric |
| Fireplace Features | Gas Log |
| Master Bed Level | Primary Living Area |
| Total Stories | 2 |
| Basement (Y/N) | No |
| Air Conditioning Y/N | Yes |
| Heating Y/N | Yes |
| Fireplace Y/N | Yes |
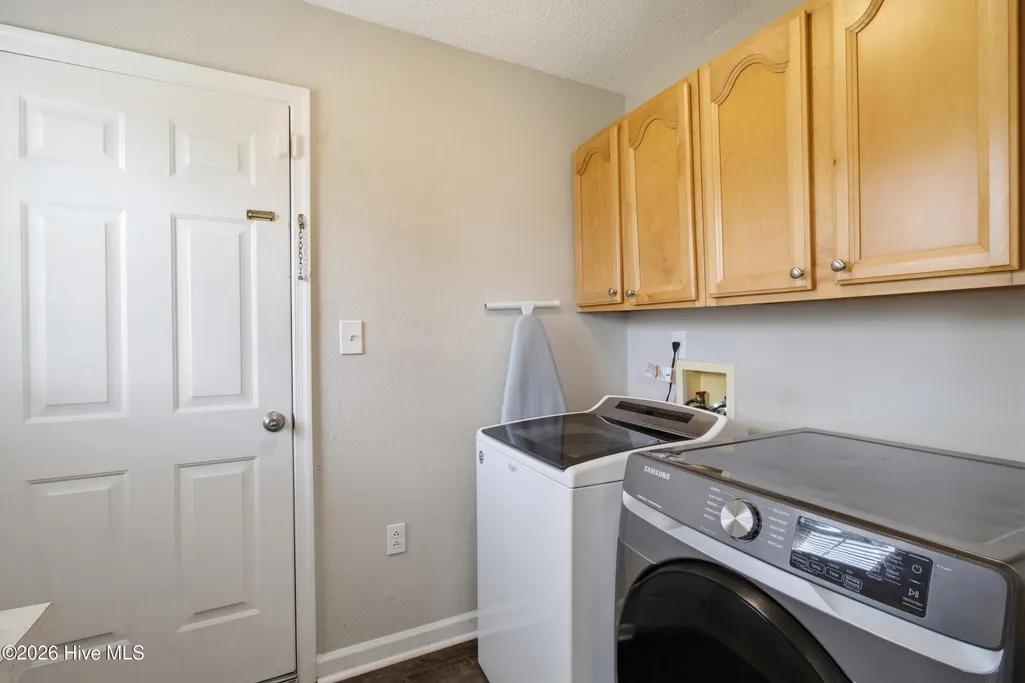
| Laundry Features | Dryer Hookup,Washer Hookup,Laundry Room |
| Total Bedrooms | 3 |
| Attic Features | Pull-Down Stairs,Storage |
| Entry Level | 1 |
| Room Type | Utility Room,Bedroom 3,Bedroom 2,Great Room,Master Bedroom,Fnshd Room over Garage,Dining Room,Living Room,Dining Area |
| Total Baths | 2 |
| Living Area Range | 2400 - 2599 |
| SmokingYN | No |
Exterior Features
| Exterior Amenities | Storm Doors |
|---|---|
| Exterior Finish | Vinyl Siding |
| Fencing | None |
| Parking Features | Paved |
| Lot Features | Cleared |
| Water Source | Public |
| Total Parking | 2.0 |
| Lot Size Area | 0.9 |
| Foundation Details | Crawl Space |
| Spa | No |
| Building Area Total | 2511.0 |
| Lot Dimensions | 280 x 140 |
| Lot Size Acres | 0.9 |
| Road Surface Type | Paved |
| Frontage Type | See Remarks |
| Waterfront Y/N | No |
| Door Features | Storm Door(s) |
| Road Frontage Type | City Street,State Road,Paved |
| Crops Included Y/N | No |
| Horse Y/N | No |
Amenities
- Foreclosure
- Views
- Short Sale
- New Construction
- Adult 55+
- Lease To Own
- No HOA Fees
- Furnished
- Primary On Main
- Air Conditioning
- Seller Finance
- Green
- Fixer Upper
- Horse
- Golf
- Fireplace
- Deck
- Garage
- Basement
- Pool
Property vs Single Family Average in 27921
Price
Taxes
Year Built
Visits

 The MLS IDX information on this web site is being provided to you by the Outer Banks Association of REALTORS® for general informational purposes only. Contact your real estate broker or sales person for the most up to date information regarding these listings. Real estate listings include the name of the brokerage firms and listing agents. THE OUTER BANKS ASSOCIATION OF REALTORS® AND OBXMLS.NET DOES NOT GUARANTEE THE ACCURACY OF THIS MLS IDX INFORMATION DISPLAYED ON THESE WEBSITE PAGES. THE
